Custom Search
Showing posts with label Distrito de Bragança. Show all posts

Thursday, April 11, 2019

Visit the Military Museum of Bragança - Santa Maria (Bragança)

The Military Museum of Bragança, located in the parish of Santa Maria, occupies all floors of the Tower of Menagem of the castle of Bragança, with a total of 165 exhibition halls, arose in 1929 for the desire to preserve the memory of the military experiences of the city. Many of its pieces were donated by the inhabitants themselves and tell a story of the evolution of light weaponry between the twelfth and twentieth centuries.

Tuesday, March 19, 2019

Visit the Castle of Tourão - Rebordãos

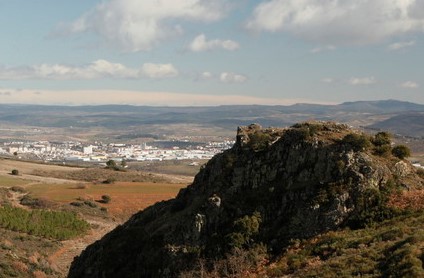
The Castle of Tourão, located in the Parish of Rebordãos, is located in a small spire in spur, in the hillside and in the northeast limit of the mountain range of the Nogueira. The first occupation of the place will have been a small fortified settlement, of the Final Bronze or Iron Age, of which there are scarce vestiges.
The second phase of occupation corresponds to the construction of a small medieval rock castle, whose occupation extends to the modern era. From this rocky castle there are still evident traces of structures, which, though heavily overturned, are still preserved in the foundations and some walls of considerable dimensions.

Saturday, May 29, 2010

Visit the Chapel of St. Margaret - Zedes


Visit the Castle Ansiães - Selores

The location of Ansiães Castle, Town of Selores, excellent results from the natural geographical conditions of the defense.
Castle Ansiães has an ancient history, whose beginning is fixed around the third millennium BC III
Since that period that the features of the site geomorfógicas far have led to a subsequent occupation of this hill granite.
Archaeological excavations have shown that the occupation of the site was started about 5000 years ago, during the pre-historic called Chalcolithic.
Since that time, the stages are witnessed by occupational interesting material remains reveal a long diachronic covering the Bronze Age, the Iron Age and the whole process of Romanization of the territory Montes.
Apparently the area Castle Ansiães underwent an intense process of Romanization, extending the material remains of this occupation over a wide area that develops along the foothills north and northeast of the granitic promontory.

Visit the Church of Pebble Ansiães

The Church of Pebble Ansiães is dated 1875 and has "an opening in clover" above the portal of the main door, and presents a simple bell tower with two bells.

Visit the Church of Ribalonga

The Church of Ribalonga is dated 1714.

Visit the Source of Santa Marinha - Ribalonga

Friday, May 28, 2010

Visit the Church of Pombal

The Church of Pombal, built in 1750, has bell tower in central stone, a rich interior with gilt and in the main altar or on the sides, the domed ceiling with paintings of which is lined with wood.

Visit the Church of North Pine

The Church of Pine North is a building of the early eighteenth century and has its rich interior, particularly where the roof panels painted in oil gives a stunning artistic enjoyment. Had restoration work in 1990. Every rustic stonework and well equipped, has an entry in solar gate with two granite vases on each side of the entrance.

Visit the Pelourinho Freixiel - Pereiros

Freixial of Pelourinho, in the Town of Pereiros, based on a platform four steps Quadrula edge, the floor partially embedded in the ground, with very steep slope. The top rung is the basis for the column. This section is square, which becomes an eight by chamfering the edges a short distance from the start, making the transition through tiny frames cantonal pairs. The shaft is composed of two sections joined by rebordante octagonal ring, the first section, about one third of the total height of section slightly higher. At the top stand out again four small bumps cantonal. The capital's square, preceded by two mounting frames. It has slightly beveled edges, and faces concave, ornamented with rosettes. The shot consists of a block with the same section of the capital, which seems to last longer. Cheeks bearing heraldic decoration, almost entirely illegible, except for a national shield pointed, with border castles, constituting the most common type in the reign of King Manuel. The end piece is a pyramid of square section, elongated, rectangular frame buffer and crowned by a small cone.

Thursday, May 27, 2010

Visit Church of Pereiros

The Church of Pereiros with a building that stands in the middle of town, in the eastern part of the village, one where the type of housing is still the most rustic and old, to show clearly that there is that the village was born. Stay in the Largo de Santo Amaro.
It has an elegant facade and architecturally well designed, with bell tower left side of 4 bells, quadrangular, surmounted by a dome, which is a cross. The main facade has a niche in Santo Amaro tracery, above the portal. Olive trees in front, in the porch, hiding the beauty of your granite, the style of his art.

Tuesday, May 25, 2010

Monday, May 24, 2010

Visit the Windmill of Mogo Malta

Located in the Town of Malta Mogo the ruins of a windmill, once used by local families, which thither transported the grain and produced his bread.

Visit the Roman Bridge of Marzagão

The Roman Bridge of Marzagão, or Bridge of Galician, but is also known, has two Romanesque arches and is all in granite slabs, with a slight curve at the south entrance. It is situated very close to the village, north of and on the river, and gave bond with the village and the road to Tua. Its construction and appearance demonstrate the importance that there was one means of communication.

Sunday, May 23, 2010

Visit the tombs excavated in the Rock - Linhares

Visit the Solar Sampaio - Linhares

The Solar Sampaio (or House of Sampaio) is an eighteenth century building, divided into two registers and located in the Town of Linhares. On the first floor on the main façade, facing south, there are three windows of frame crafted to match as many upstairs. Halfway through the doorway there, and above it the main lobby, represented by the outside window with balcony. Above it is evident the Sampaio family crest. In the side walls ripping two large windows, one on each side. In the corners of the building there are four urns in stone.